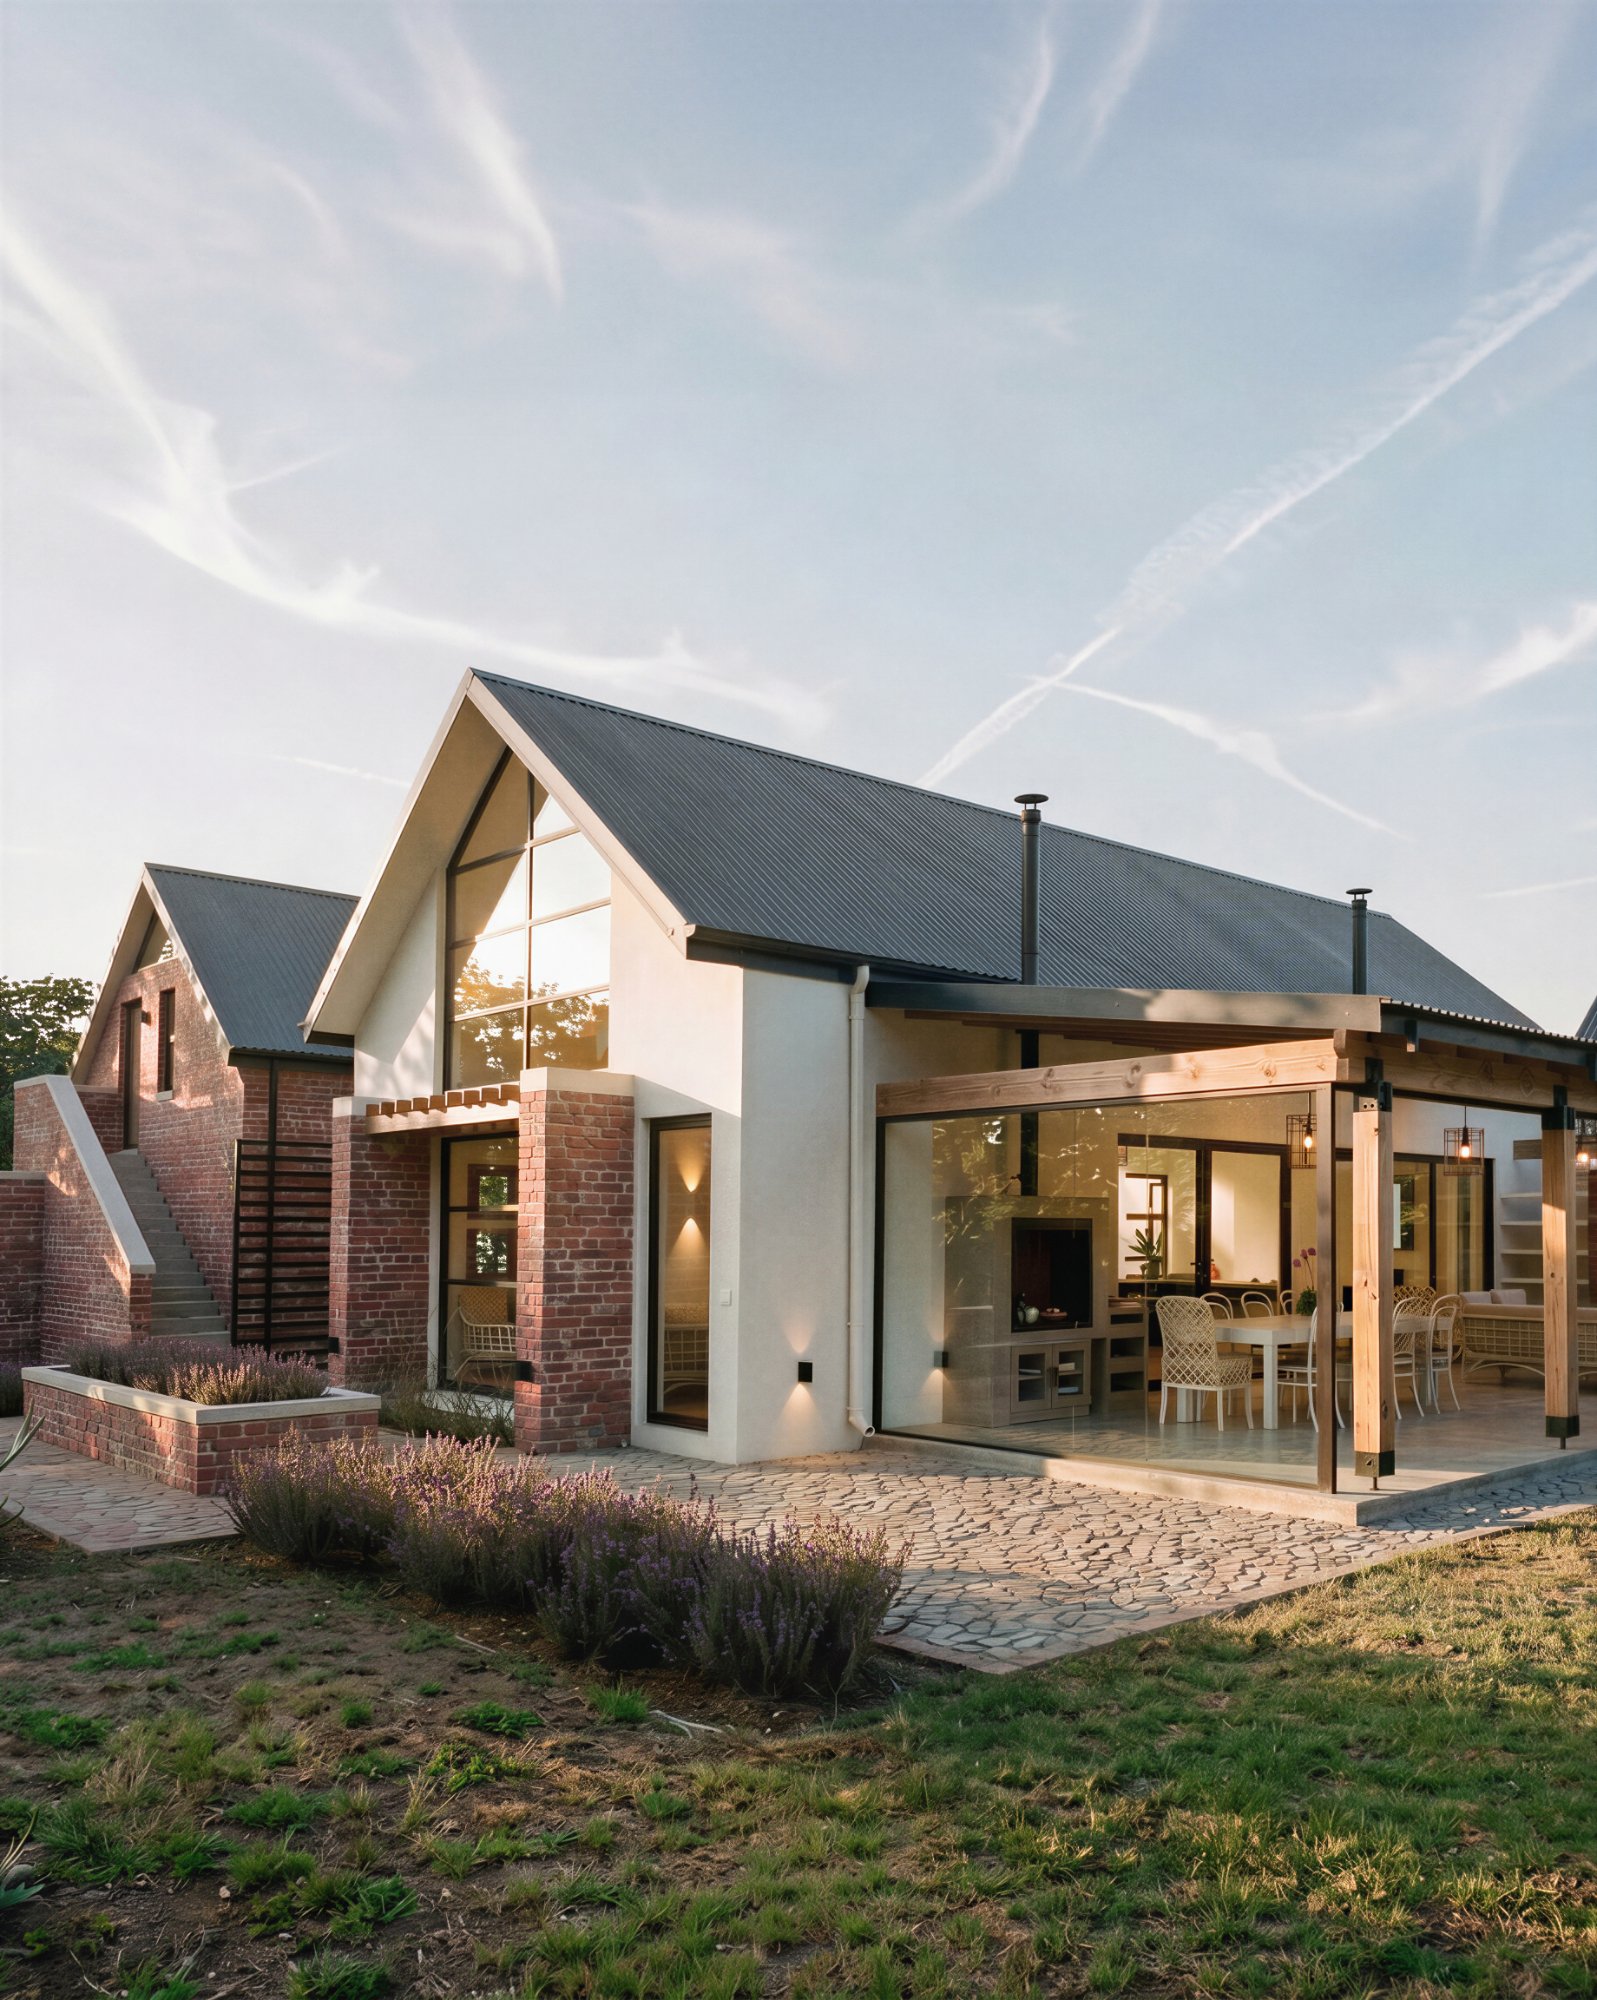
Gowrie Farm
2019 | Conceptual
Gowrie Estate, Nottingham Road, KwaZulu-Natal
D&A Architects
Team: Ivor Daniel, Patrick Surmon
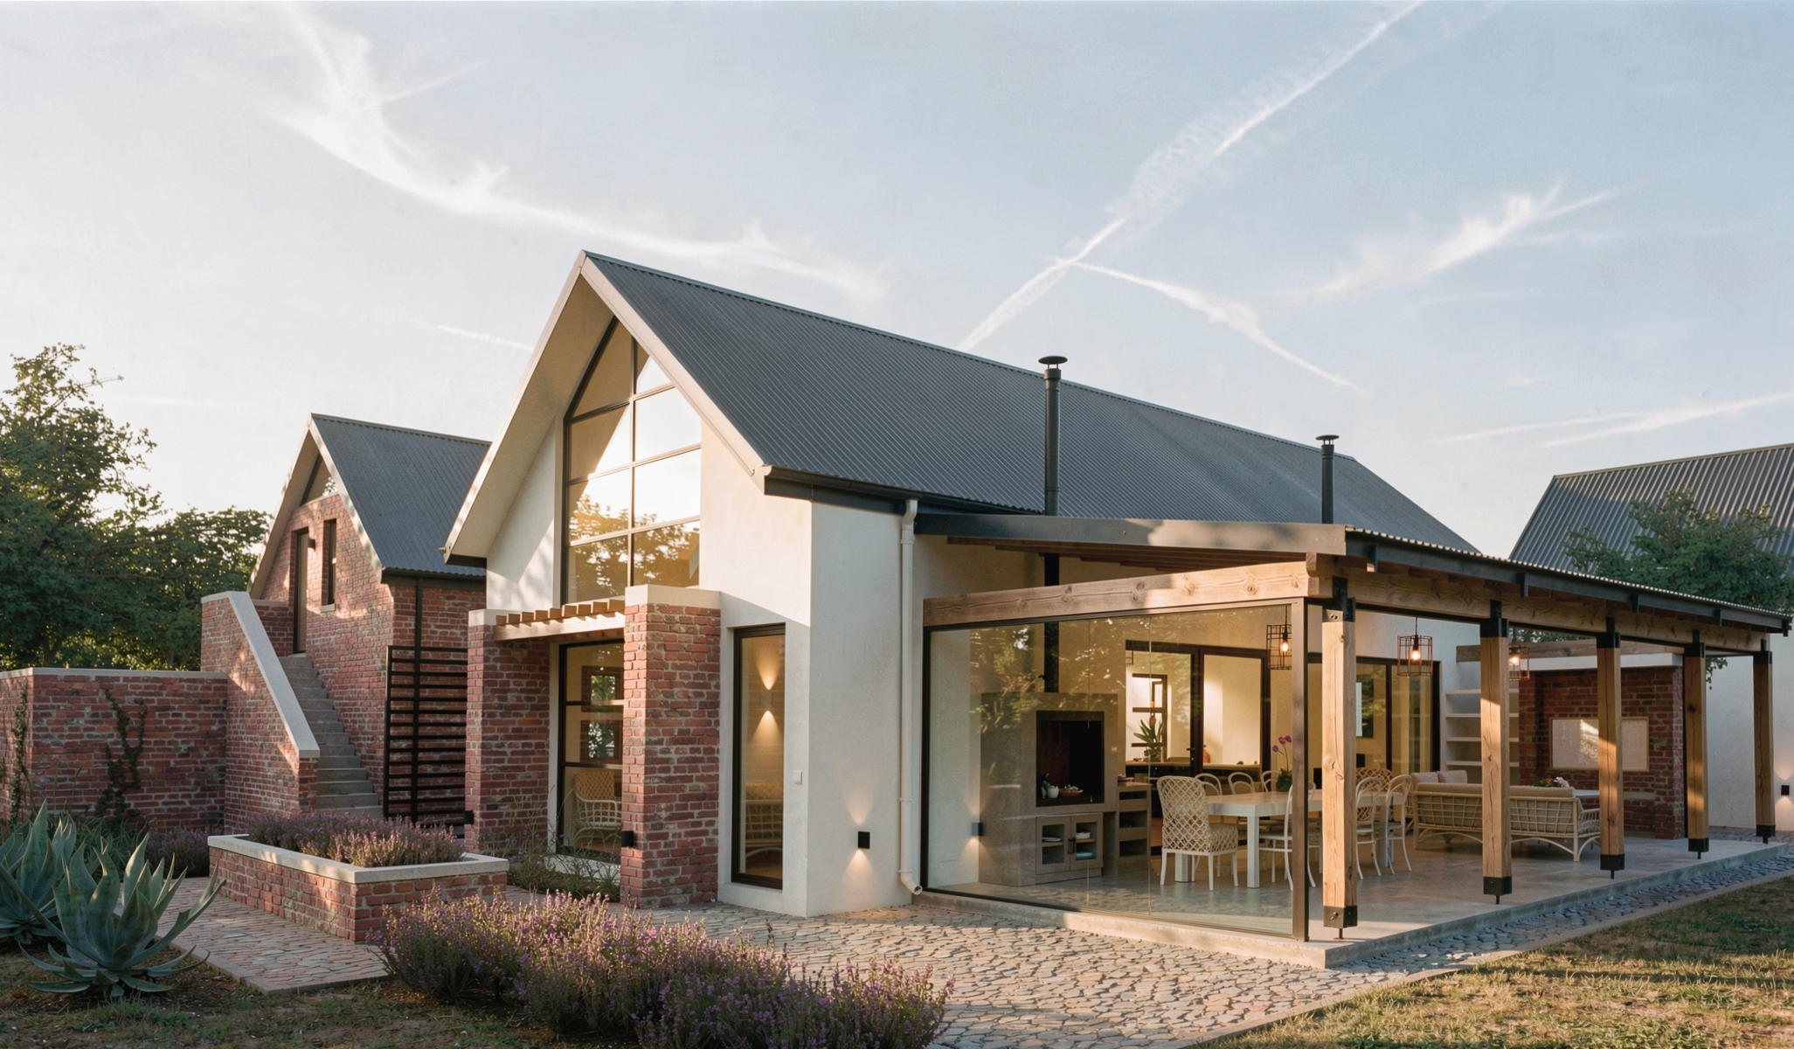
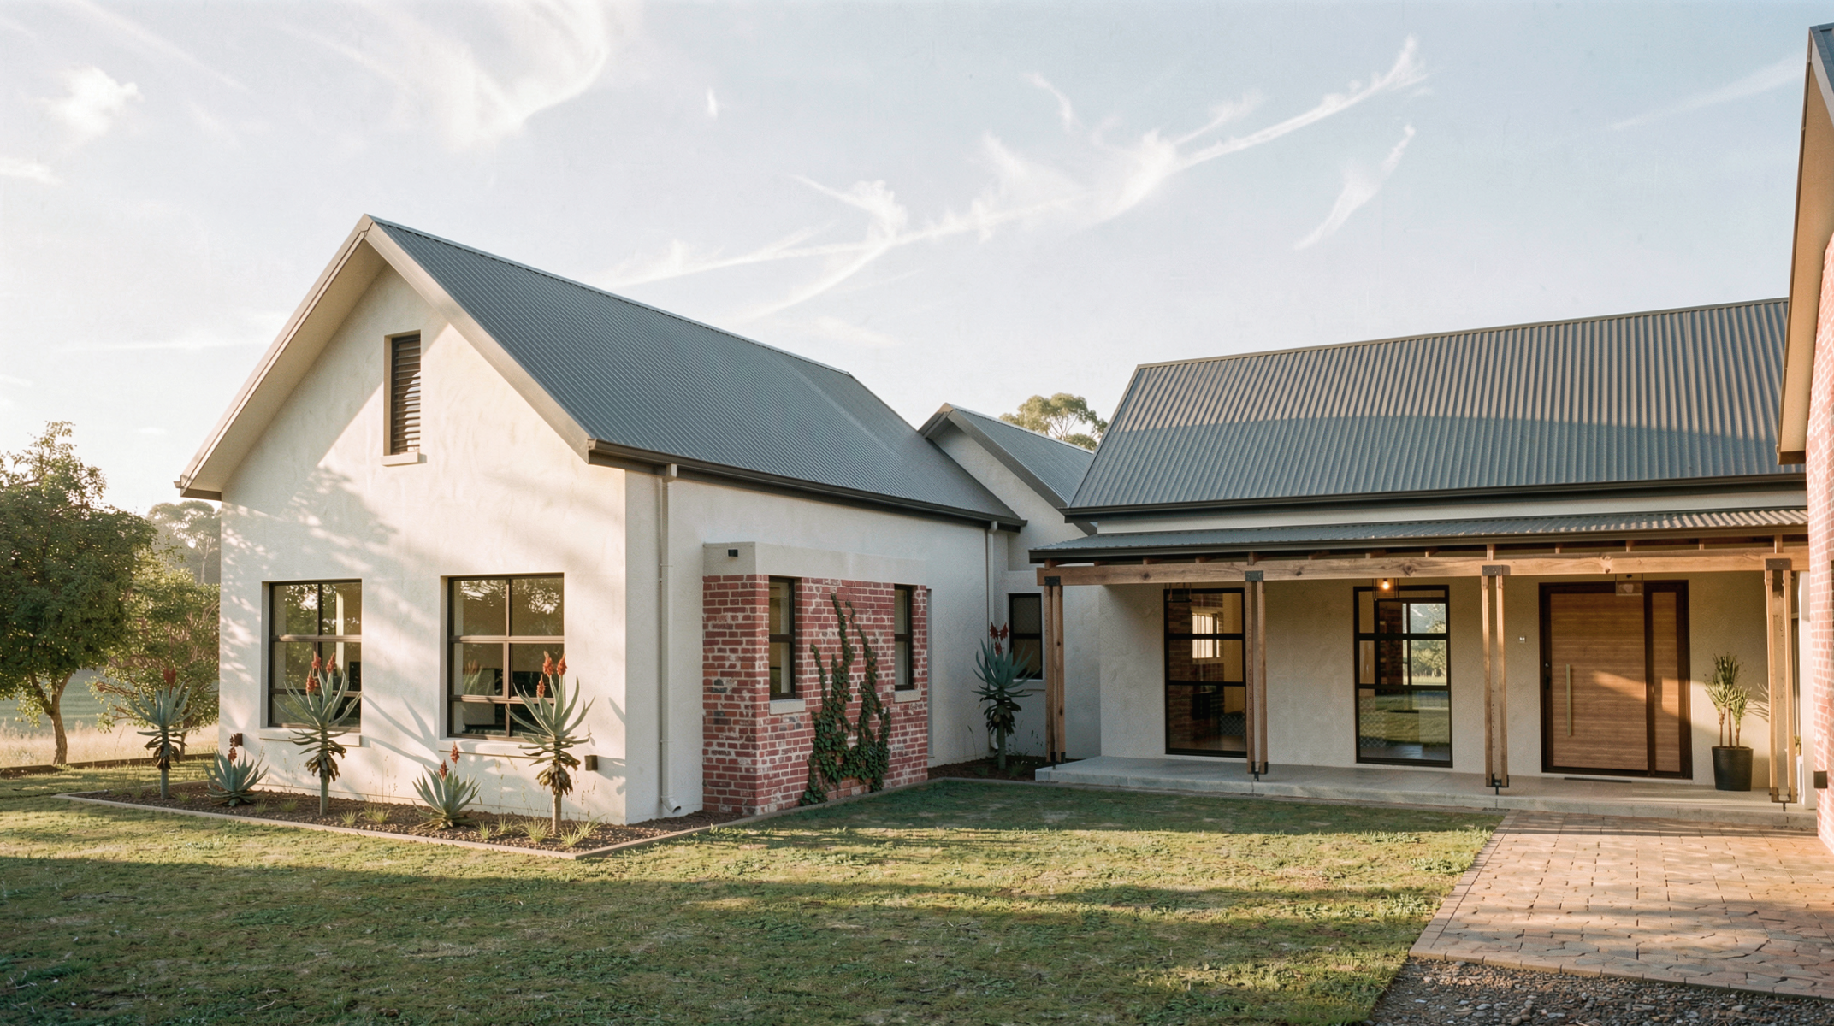
The Gowrie Estate Design Guidelines draw inspiration from historic farmhouses of the KwaZulu-Natal Midlands. The design codes regulate roof pitch, materials, verandahs, and other elements associated with regional vernacular architecture.
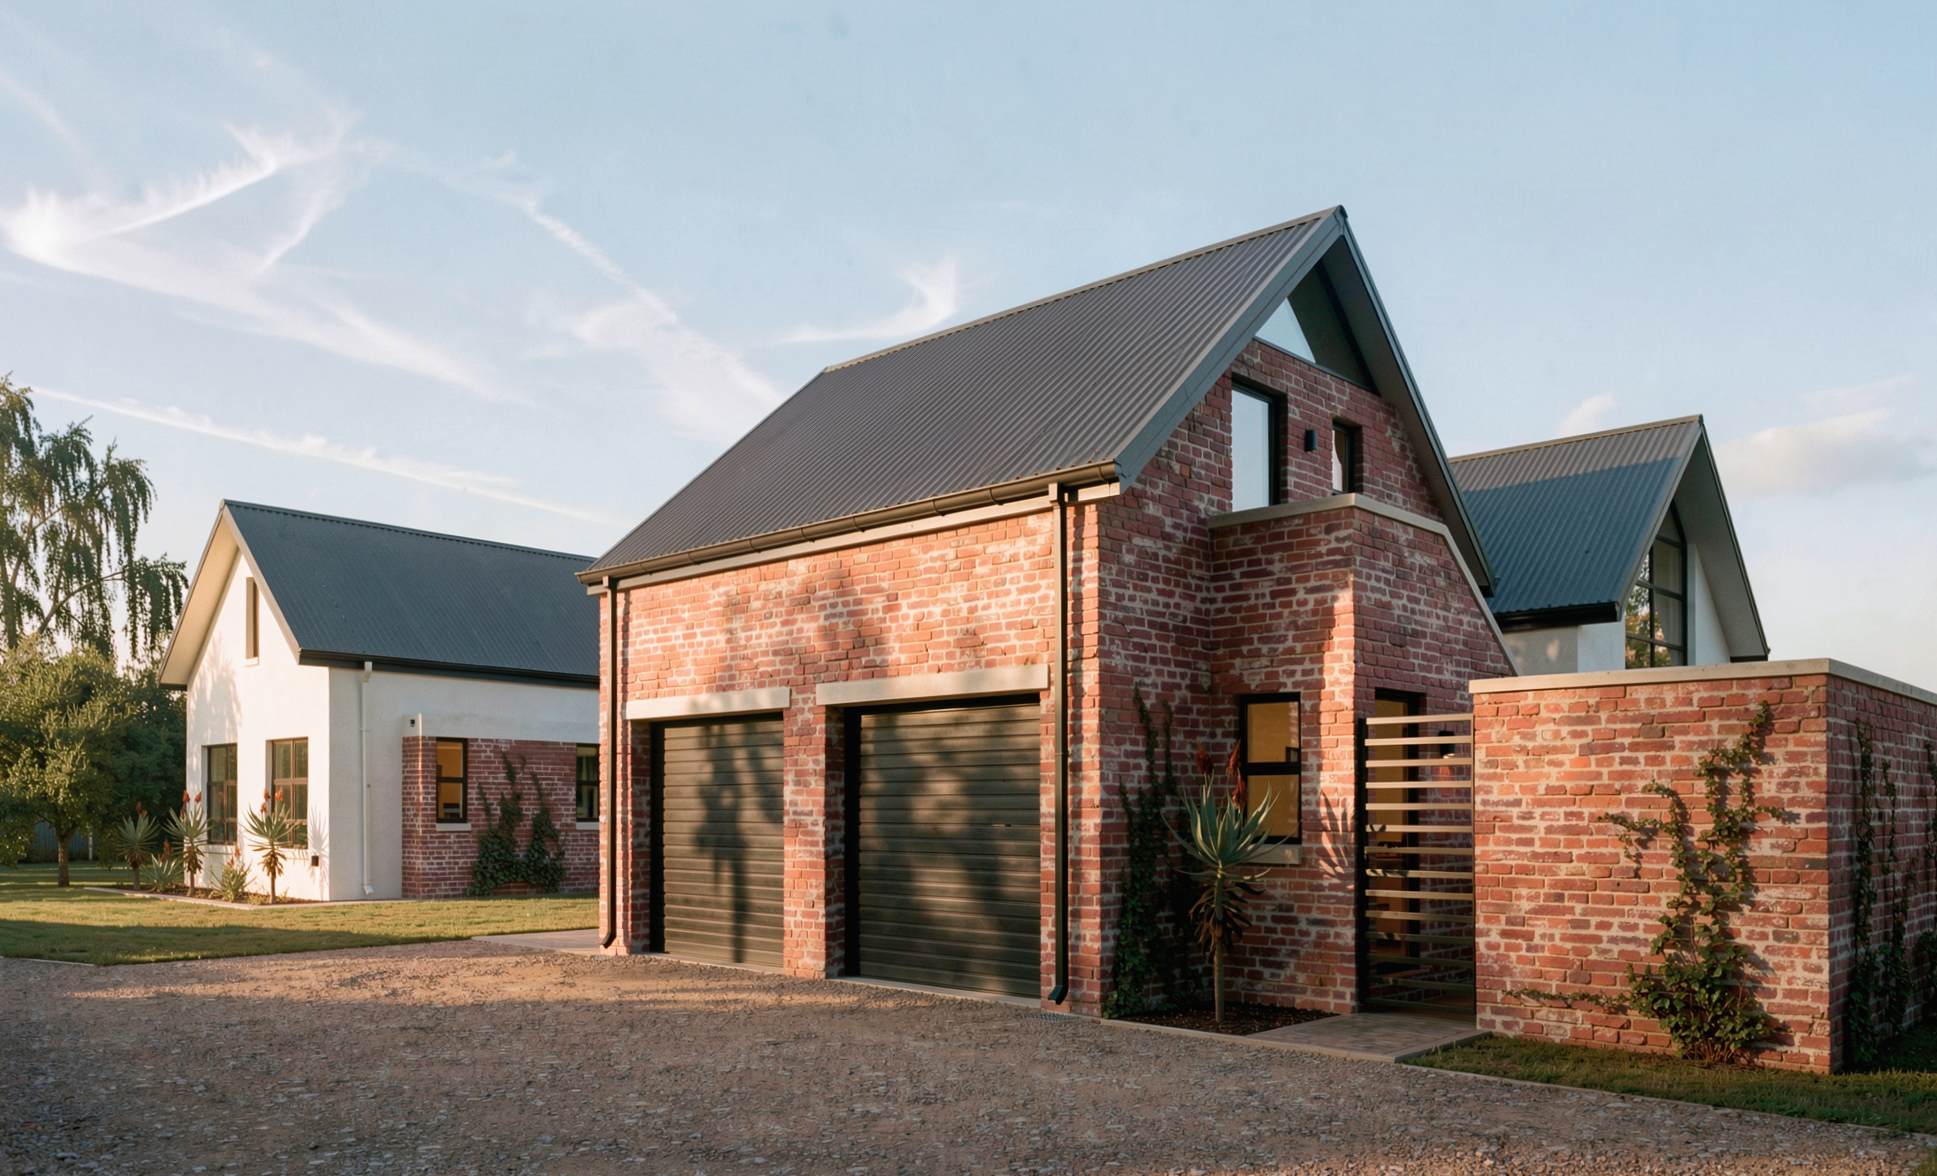
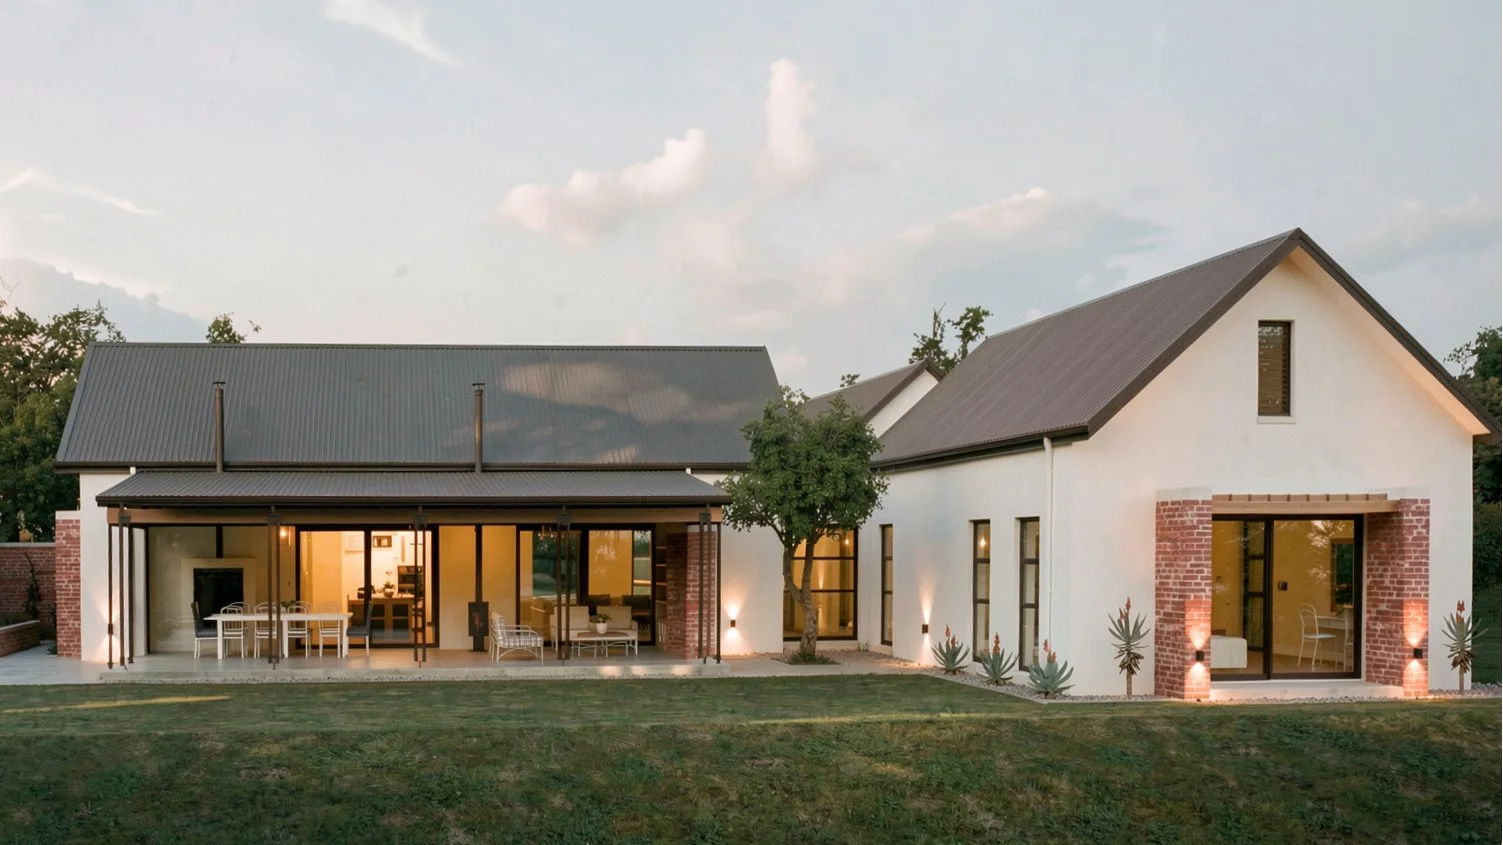
Working within these restrictive guidelines requires careful architectural interpretation of building form and its relationship to the surrounding environment. The response introduces flat, low-level concrete elements that interlink the “barn” forms of the primary and secondary volumes in plan.
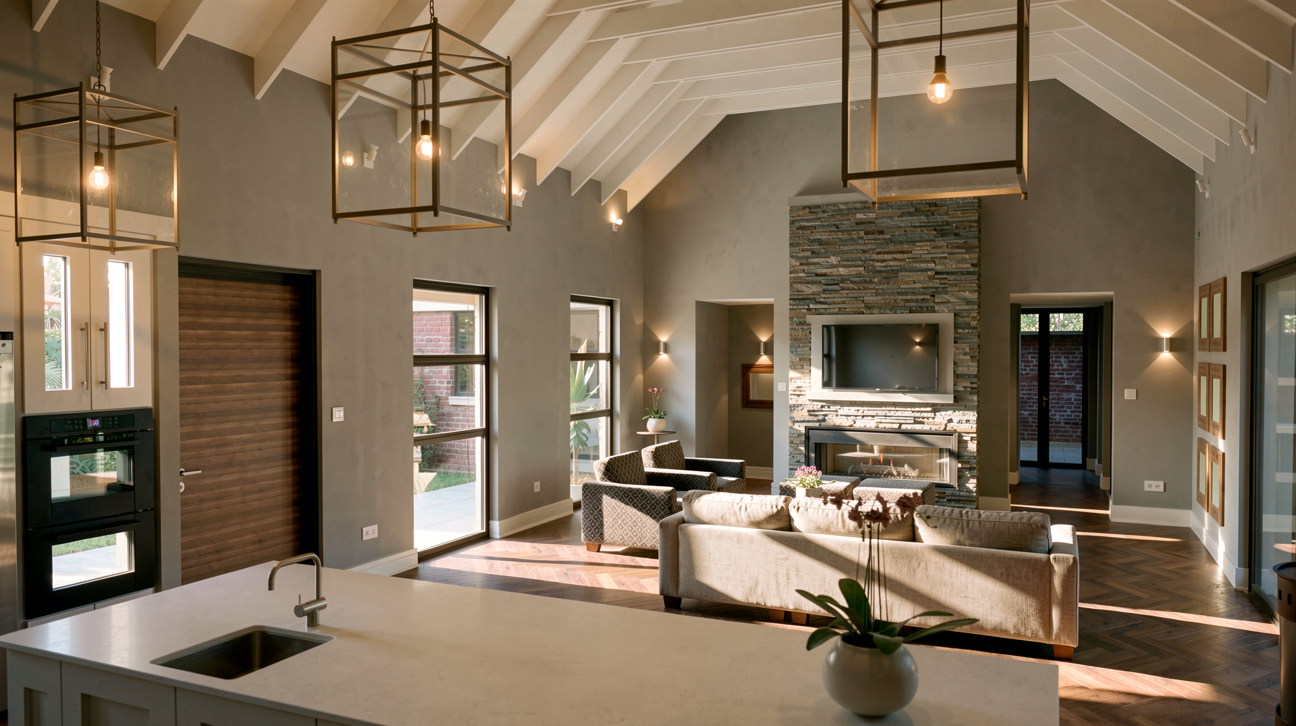
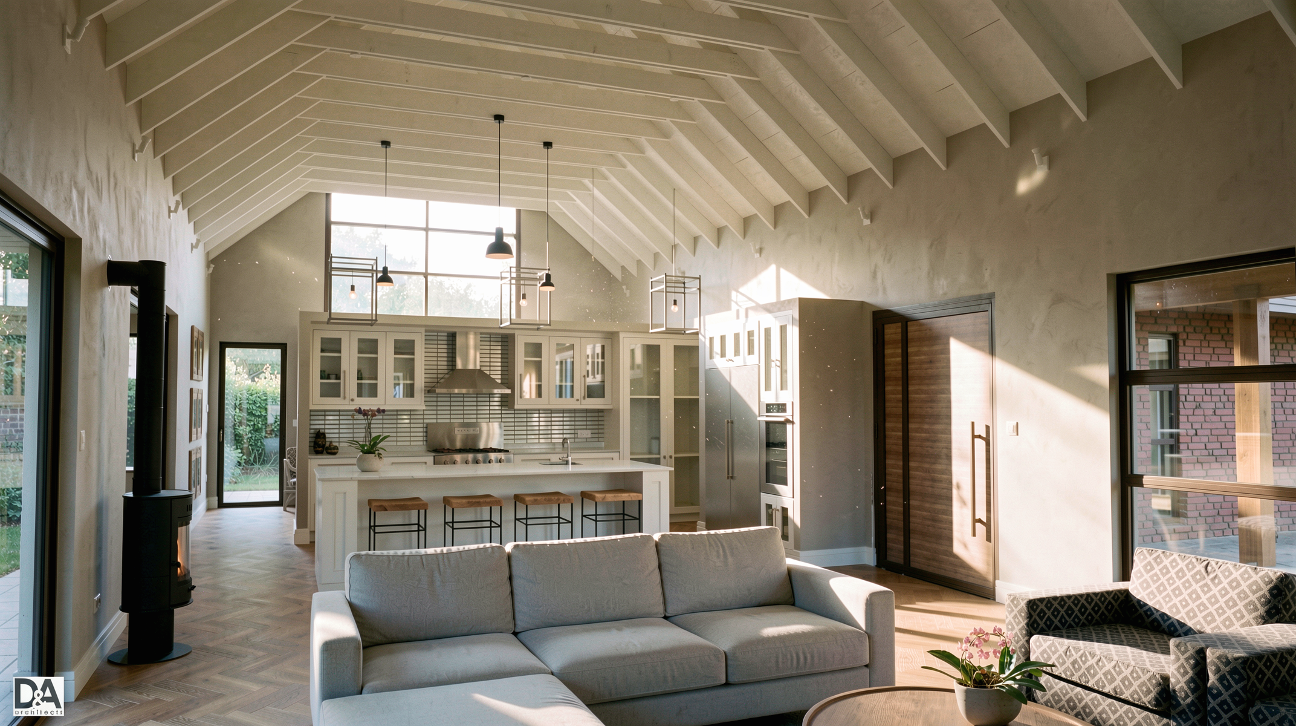
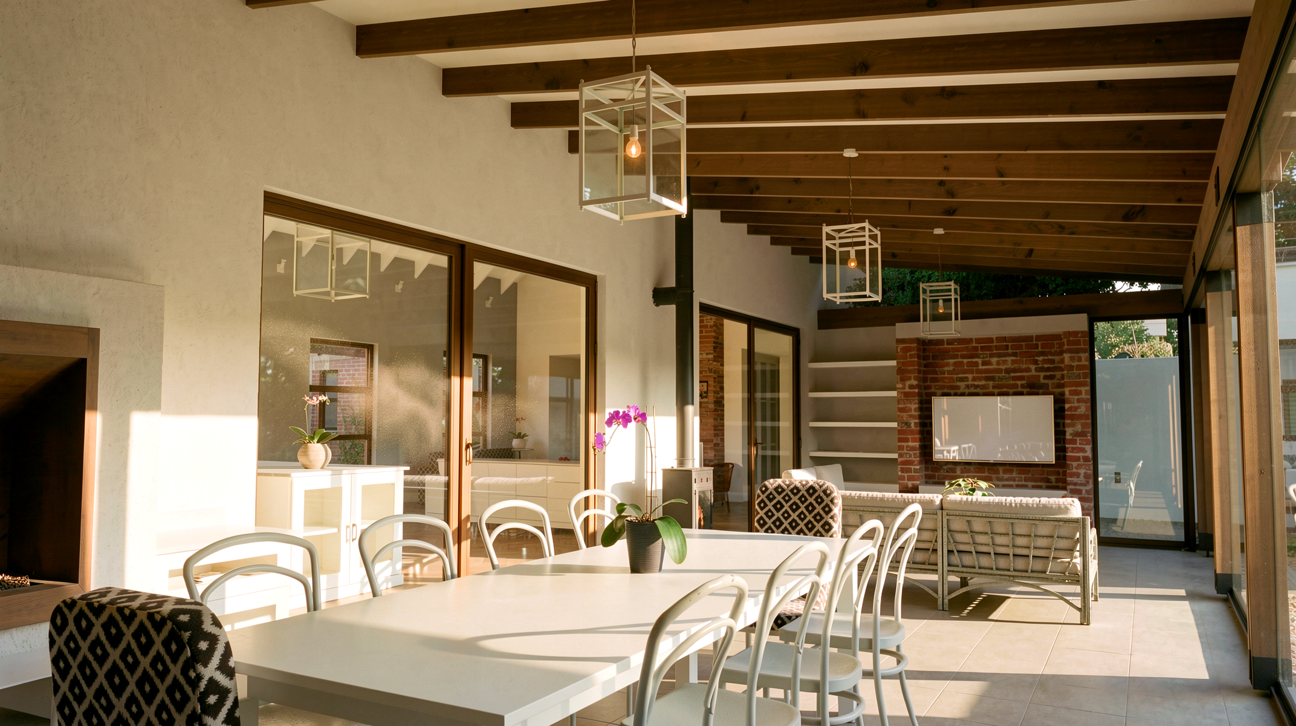
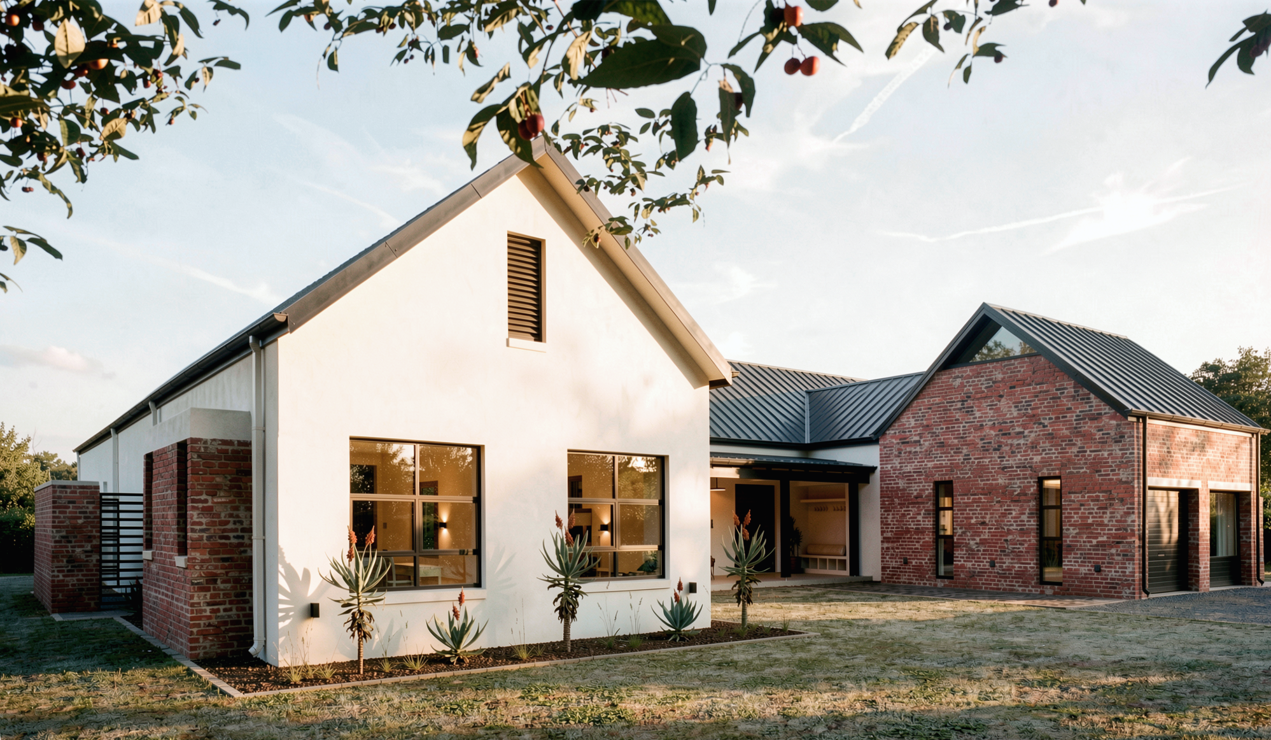
The main “barn” accommodates open-plan living areas, with kitchen and dining spaces connected to a wide north-west-facing verandah for extended living and entertainment. These areas link to service spaces, including a scullery, pantry, and garages. Staff accommodation is located in an upper-level loft above the garages. The bedroom wing is positioned at the opposite end of the main volume, comprising the main en-suite and children’s bedrooms.
High-pitched charcoal corrugated roofs, combined with lower-pitched verandah roofs, reinforce the vernacular character. Vertically proportioned fenestration and the articulation of primary forms establish an ordered geometry in face brickwork and painted fair-faced walls. Internal double-volume spaces enhance spatial quality, while glazed gable ends, chimneys, and timber interiors frame views of the surrounding farm landscape. The building form is carefully integrated with the agricultural character of Gowrie Farm Estate.